
A prospective buyer reached out to SERL following a recommendation from their surveyor, who highlighted our renowned expertise and independence.
The client required our specialised knowledge in structural engineering reports, particularly in the North London area, to address concerns raised by the surveyor regarding sagging in the roof and ceilings.
In response to the client’s requirements our qualified Chartered Structural Engineer recommended a Specific Structural Inspection report.
SERL offers two types of structural reports:
1) A localised, specific, and limited Specific Structural Inspection (SSI) report or a Structural Engineers Defect Report.
2) A broader General Structural Inspection Report (GSI) or Structural Engineers General Movement Report which focuses only on matters of cracking and movement.
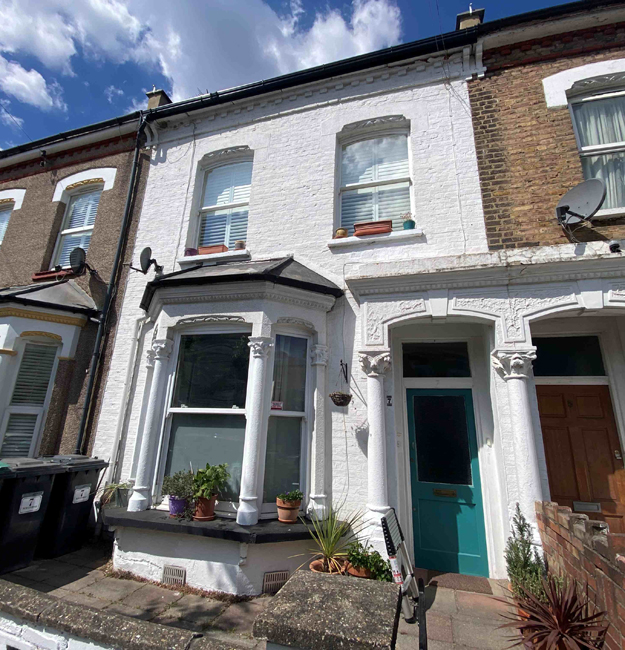

The property in question is a traditional mid-terrace family dwelling, styled as a cottage. Constructed around 1900 or slightly earlier, it features conventional solid brick external walls and a slate-covered pitched roof over the front section.
According to the surveyor, the roof had been replaced, including the entire structural framework comprising rafters, purlins, and props while the original Victorian ceiling joists were retained.
The overall alignment and level of the pitched roof were deemed satisfactory. However, as the roof had been recently replaced, it had not yet been fully tested over time.
Our primary concern centered on the retention of the Victorian ceiling joists. Typically, Victorian ceilings are suspended from the roof frame using horizontal beams known as binders, along with vertical hangers attached to the purlin beams.
Historically, the Victorians employed relatively small timber sizes, which were insufficient to span from the front and rear walls to the central spine wall without additional support. In this case, no such intermediate support was present, leading us to suspect that the old ceiling might begin to sag significantly over time.
The client was relieved to receive guidance from an experienced chartered structural engineer.
We advised that the roof could be easily reinforced, and this issue would be unlikely to affect the property’s purchase. However, the buyer or seller should budget for the cost of a carpenter to work for several days to enhance the support of the ceiling joists by installing the necessary binders and hangers. We recommended allocating approximately £5,000 for this work.
This information facilitated an agreement between the purchaser and vendor, allowing the sale to proceed.