
A buyer contacted SERL after discovering us online.
The client required our expertise in residential structural engineers’ reports, particularly in the South-East London region. They sought our guidance following their surveyor’s concerns about cracking where the front elevation meets the left-hand party wall at roof level.
In response to the client’s requirements our qualified Chartered Structural Engineer recommended a Specific Structural Inspection report.
SERL offers two types of structural reports:
1) A localised, specific, and limited Specific Structural Inspection (SSI) report or a Structural Engineers Defect Report.
2) A broader General Structural Inspection Report (GSI) or Structural Engineers General Movement Report which focuses only on matters of cracking and movement.

The early Victorian townhouse spanned four floors and featured a London or butterfly roof. This style consists of a pair of pitched roofs that connect from the party walls to a central valley gutter.
The front elevation and party walls were constructed of solid brickwork using yellow stock bricks.
Geologically, the area comprised Langley Silts overlying London Clay. Nearby stood an enormous London plane tree, approximately twenty-five metres in height.
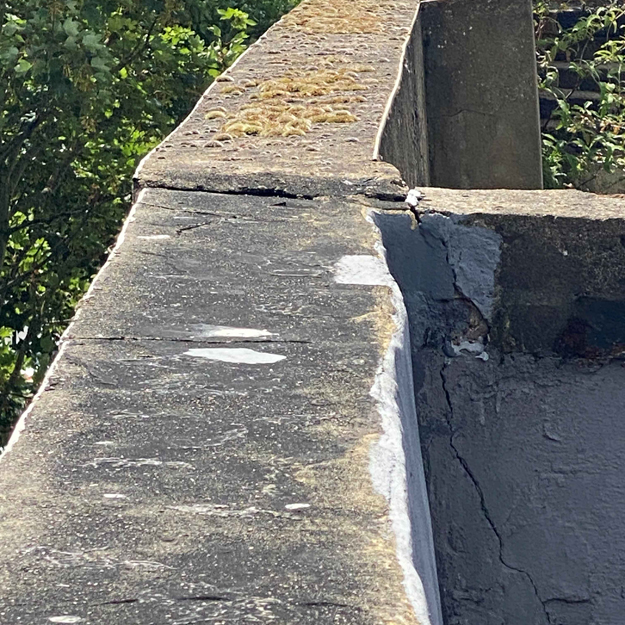
From the roof access hatch, the surveyor observed a crack in the render on the inside face of the party wall where it meets the front elevation.
On our detailed inspection, we found minimal or no mechanical bond between the party wall and the front elevation as built.
Over time, the wall had been rendered and re-rendered multiple times, leading to inevitable cracking due to the inadequate mechanical connection between the two walls.
Crucially, the observed gap was not indicative of settlement or subsidence, but simply a space between adjacent walls, rather than a structural crack.
The gap, measuring between 5 and 15 mm, posed a risk for water ingress.
Before undertaking re-rendering and waterproofing works, enhancing the mechanical connection between the front and party walls seemed advisable. We suggested installing stainless steel HeliBar rod reinforcement and using cementitious grout to seal the gap.
Once these measures were completed, the wall could be re-rendered and waterproofed with asphalt.
Given the need for work at high elevation and the associated hazards near the front elevation, we advised budgeting approximately £5,000 for scaffolding or high-level edge protection. If the repair had been performed at ground level, costs may not have exceeded £1,000.
We communicated these findings clearly to the client, enabling them to consider the expenses and proceed if they wished.