
A buyer contacted SERL based on recommendations from their surveyor and seeking our expertise in the South-East London area. Their surveyor identified significant cracking in the party wall within the roof space at the rear.
The buyer sought our specialist opinion on the cracking in the rear party wall and the general movement issues of the property for their own peace of mind, it was not a requirement by their mortgage lender.
In response to the client’s requirements our qualified Chartered Structural Engineer recommended a General Structural Inspection report.
SERL offers two types of structural reports:
1) A localised, specific, and limited Specific Structural Inspection (SSI) report or a Structural Engineers Defect Report.
2) A broader General Structural Inspection Report (GSI) or Structural Engineers General Movement Report which focuses only on matters of cracking and movement.
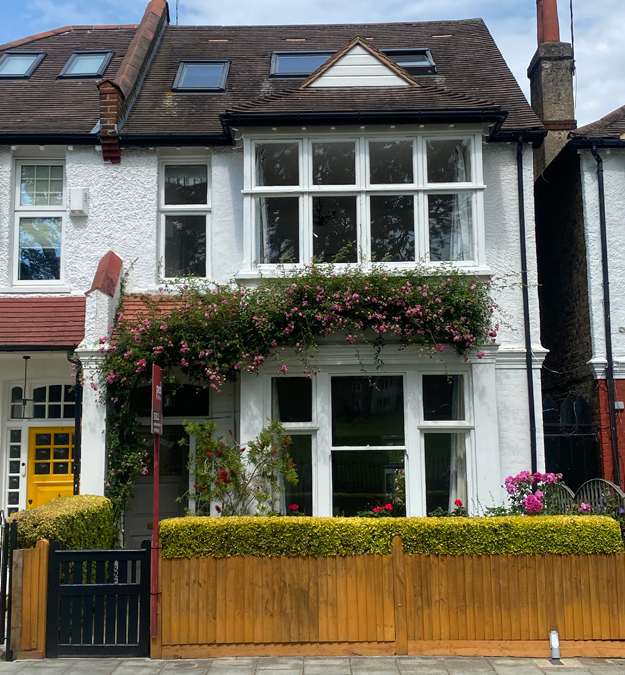

The property was a typical three-storey Edwardian semi-detached family home. Its layout formed an ‘L’ shape, with the primary rooms situated at the front and secondary accommodations extending into the narrower rear section. This rear extension featured a common lean-to monopitch roof, making access straightforward.
Positioned on a gentle slope, the house rested on London Clay, a characteristic common to much of South-East London.
There were no significant trees close to the property, and the drainage system ran alongside the right-hand flank wall. Overall, the family home was in good condition.
The property featured a substantial crack in the roof space, measuring approximately 20 mm in width. This crack was an old one that had not been repaired, largely because such issues often go unnoticed due to their location deep within the roof space, where headroom is inadequate.
The building also showed typical signs of early age settlement, visible through sloping brick courses and door frames at both the front and rear elevations. Notably, the central pillar between the windows and doors on either side has a tendency to sink, as the weight of the bricks pressed into the soft soil shortly after construction was completed.
‘early age settlement,’ arises from the load of the new structure compressing the soil beneath. Unlike this, subsidence involves the downward movement of soil, unaffected by weight; it typically happens when the soil shrinks during droughts or when tree roots extract moisture from the soil.
We recommended straightforward modern cementitious grout repairs, incorporating steel HeliBar rod reinforcement to secure the brickwork on either side of the crack.
The likely causes of the crack were early settlement and possible bomb damage, despite the absence of nearby infill properties at the rear.
We estimated the repair costs at approximately £1,000 to £2,000. Confident that the issues were historical and straightforward to rectify, we advised the buyer to proceed.
The client was pleased with our assessment and we presume, moved forward with the purchase.