
An property owner contacted SERL on the advice of their estate agent before listing their property. The agent recommended us for our renowned expertise and independence in structural engineering reports.
The client required our specialised knowledge in structural engineer’s reports, particularly in the South West London region. They needed an assessment to address their estate agent’s concerns about cracking in the top floor ceiling and rear wall, in case these were structural issues.
In response to the client’s requirements our qualified Chartered Structural Engineer recommended a Specific Structural Inspection report.
SERL offers two types of structural reports:
1) A localised, specific, and limited Specific Structural Inspection (SSI) report or a Structural Engineers Defect Report.
2) A broader General Structural Inspection Report (GSI) or Structural Engineers General Movement Report which focuses only on matters of cracking and movement.
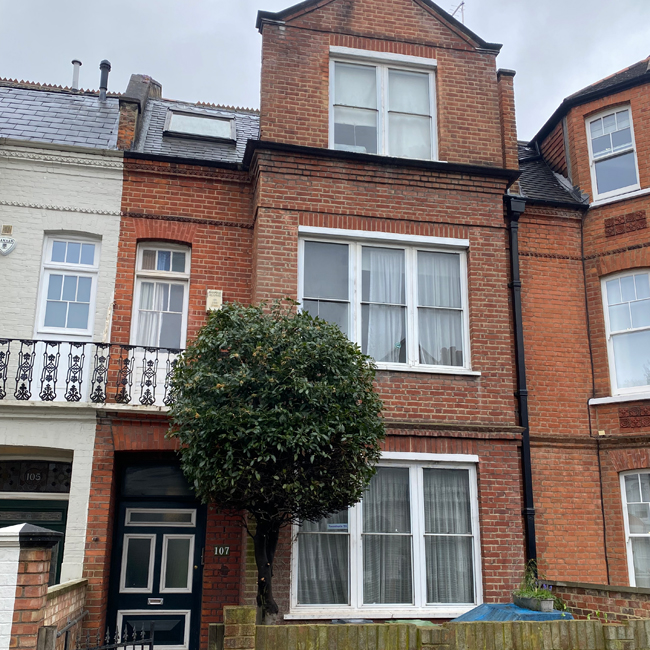
The property was a substantial, terraced family home spanning three floors, with the top floor integrated within the roof volume as part of the original design.
The rear elevation featured a gable and a pitched roof flanking a rear dormer window, as well as a raised ‘tie ceiling’ that connected with the rear wall above the top floor.
Constructed in line with early 1900s methods, the house had solid brick external walls, suspended timber floors, and traditional roof framing.
Situated on the Kempton Park Gravel, the property was not susceptible to the typical subsidence issues associated with London Clay.
The house had suffered from poor maintenance and likely had not been redecorated for over thirty years. This condition is advantageous for engineers and surveyors as it presents the property in an unaltered state.
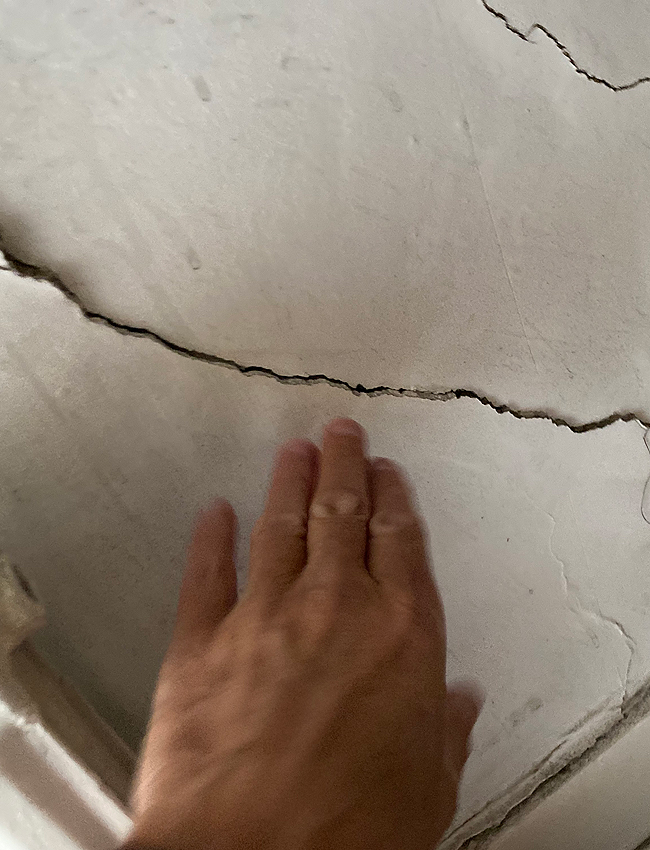
Following our inspection we found that the sloping ceiling on the top floor was cracked and loose at its junction with the rear wall.
Additionally, the rear wall exhibited cracking, but this was limited to the plaster surface only.
We concluded that the cracking was due to loose plaster from inadequate maintenance and repairs, with no structural causes.
This allowed us to provide a positive report to the client and estate agent, enabling them to market the property with confidence. They could share our findings with potential buyers, assured that the cracking was not indicative of structural movement.