
The prospective buyer contacted Structural Engineers Reports Ltd (SERL) following concerns raised in their surveyor’s report and as part of their pre-purchase due diligence. The survey had identified a history of underpinning to the neighbouring property, prompting concerns about whether this could have affected the property being purchased.
In addition, visible cracking, including around the front bay window, raised the possibility of subsidence or another form of structural movement. The buyer wanted an independent expert opinion before proceeding with the purchase.
SERL was recommended by the surveyors because of our established reputation for providing independent structural advice and our specialist knowledge of properties throughout London and North Surrey. Our Chartered Structural Engineers regularly investigate cracking, subsidence and movement issues, helping buyers understand the true cause of structural defects and make informed decisions with confidence.
Following an initial discussion, one of our qualified Chartered Structural Engineers recommended a General Structural Inspection (GSI) Report. This type of report is a broader inspection of the property’s structure to assess cracking and movement.
SERL offers two types of structural reports:
1) Specific Structural Inspection (SSI) Report – A localised inspection focusing on a specific structural concern or defect. This may also be referred to as a Structural Engineer’s Defect Report.
2) General Structural Inspection (GSI) Report – A broader structural inspection that assesses signs of cracking and movement. This type of report is also referred to as a Structural Engineer’s General Movement Report.
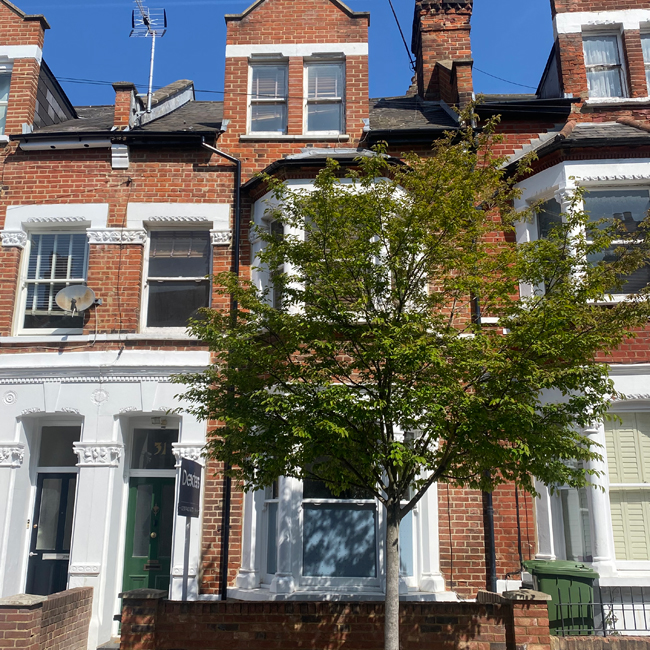

The property, in New Malden is a conventional Victorian family home, constructed with solid brick external walls, suspended timber upper floors and a traditional timber roof structure.
The house is underlain by London Clay, which is characteristic of the local geology throughout this area.
Overall, the property is in reasonable condition, exhibiting only the normal wear and tear expected from long-term family occupation and everyday use.
Our inspection identified evidence of historic structural movement, including the typical sloping of brick courses and slight variations in internal floor levels. These are common characteristics in older properties and, importantly, our assessment found no evidence that this movement was recent or ongoing.
We did identify some minor, more recent cracking around the front bay window. Although the cracking was not considered structurally significant, we recommended a sensible preventative repair rather than leaving it to deteriorate over time.
Our recommendation was to carry out a resin crack repair and install stainless steel HeliBar reinforcement. This would improve the mechanical connection between the bay window and the main front wall of the house.
This type of repair is commonly recommended for Victorian properties, as bay windows were often added after the main house was built. They were frequently constructed with shallower foundations and inadequate structural ties to the main building, making them more susceptible to seasonal movement and, in some cases, subsidence. Strengthening the connection between the bay and the main structure improves long-term stability and helps reduce future cracking.
Overall, we were satisfied that the property showed no evidence of active structural movement and that the recommended localised repair would provide a practical and cost-effective solution.