
A prospective buyer contacted us following their RICS survey report. The surveyor was concerned about some cracking inside and out and recommended the buyer contact a structural engineer with specialist experience in this type of issue and in this particular location.
The report was required for the buyer’s own peace of mind and was not a third party lending or insurance requirement.
In response to the client’s requirements our qualified Chartered Structural Engineer recommended a General Structural Inspection report.
SERL offers two types of structural reports:
1) A localised, specific, and limited Specific Structural Inspection (SSI) report or a Structural Engineers Defect Report.
2) A broader General Structural Inspection Report (GSI) or Structural Engineers General Movement Report which focuses only on matters of cracking and movement.
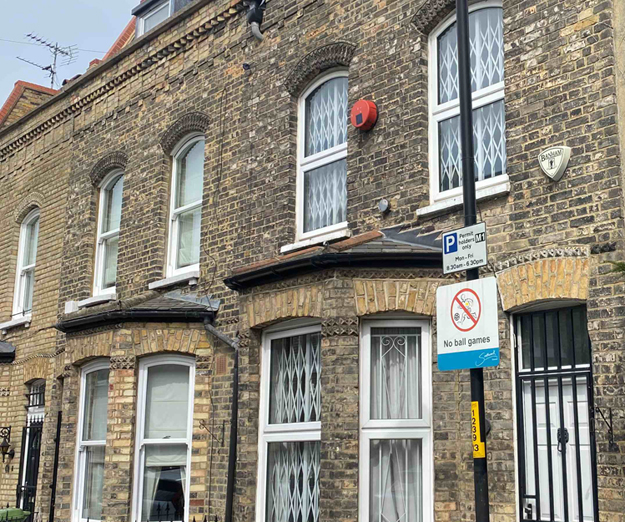
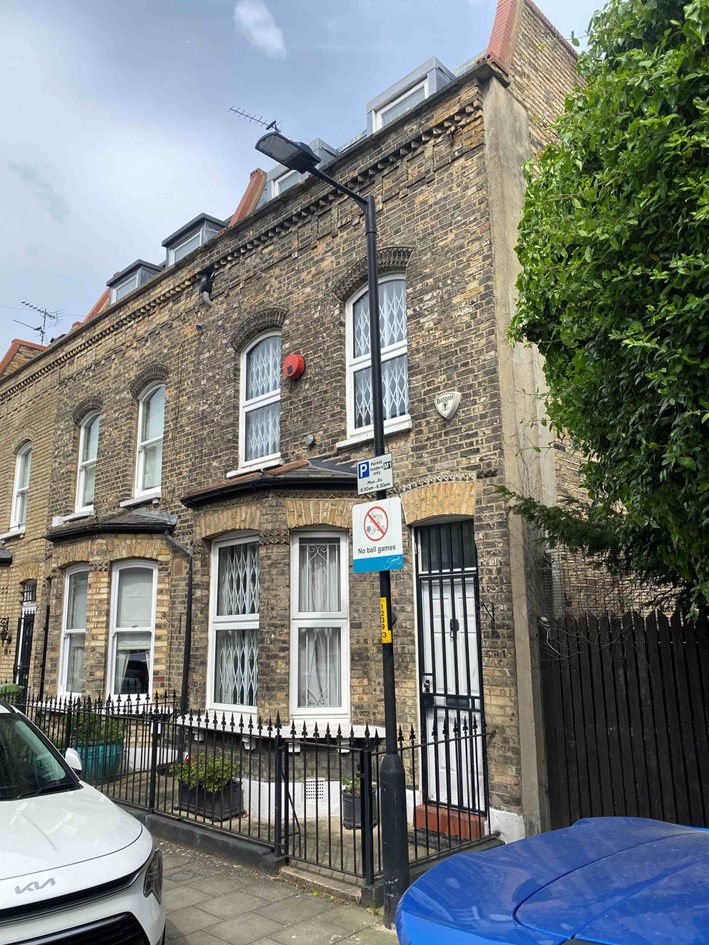
The property was a very conventional end-of-terrace family dwelling house on three floors. The house was probably built at the end of the 1880s and is typical solid wall brickwork with suspended timber floors and roof framing.
The house was ‘L’ shaped with principal accommodation in the forward part of the house and secondary accommodation within the original and narrower rear projection. The staircase was adjacent to the flank wall of some three storeys high and this always alerts us to possible bulging and leaning of such walls. See later.
Our local geology maps, together with knowledge of the area, indicated that the site was probably underlain by gravel soils overlying the London Clay. This soil tends to be more stable, season to season, compared with London Clay providing the drains are in reasonable condition.
The property’s overall alignment and level were satisfactory, typical for its age, showing sloped internal floors and similarly coursed external brickwork, but nothing extraordinary. The chief concern was the front bay, which had noticeably tilted forward and would benefit from repair.
Other minor external cracks were observed but were not deemed significant enough to affect the purchasing decision. The flank wall’s leaning and bulging were noted, largely due to its height, with the assumption that floors run parallel rather than resting on it, leaving the wall essentially free-standing apart from end ties.
We proposed approximately £5,000 worth of routine crack repairs, including the reinforcement of the bay window with steel HeliBar rods.
Additionally, we recommended a drainage survey to check for leaks, as these could soften or erode the soil beneath the typically shallow foundations of bay windows.