
The owner contacted SERL following a recommendation from a local surveyor, who praised our renowned expertise and independence.
The client required our assistance with a structural engineering report particularly for properties in the South-West London area, as they were concerned about subsidence cracking in their property. This request was not related to a property sale.
In response to the client’s requirements our qualified Chartered Structural Engineer recommended a General Structural Inspection report.
SERL offers two types of structural reports:
1) A localised, specific, and limited Specific Structural Inspection (SSI) report or a Structural Engineers Defect Report.
2) A broader General Structural Inspection Report (GSI) or Structural Engineers General Movement Report which focuses only on matters of cracking and movement.
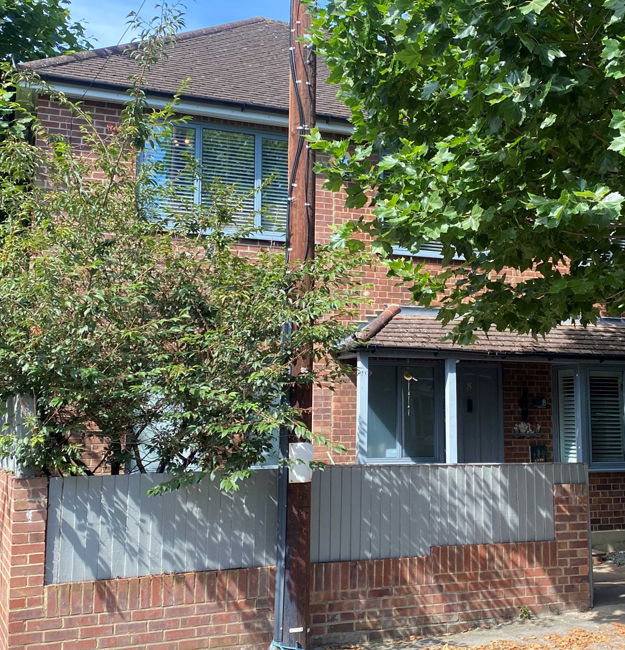
The property was a semi-detached family home from the 1950s, on two floors plus a loft conversion.
The original structure included solid brick external walls, suspended timber floors, and timber roof framing.
A modern addition had been made with a two-storey extension on the side, constructed with cavity brick and blockwork, and topped with a pitched roof.
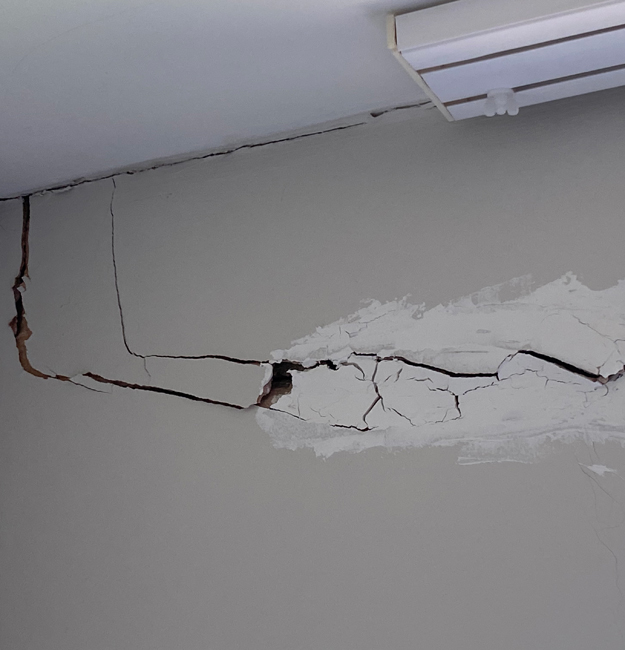
The property’s extension displayed signs of moderate modern subsidence, characterised by textbook cracking approximately 5 to 7 mm wide. These cracks, located at the junction of the original house and the extension, were both diagonal and tapered, typical indicators of subsidence. Their fresh appearance suggested recent movement.
Given that the extension was about fifteen years old, early settlement was ruled out, as this would have occurred within the first year post-construction.
Our examination of geological maps and thirty years of local experience identified the soil as clay. Additionally, several medium-height London plane trees were positioned nearby, approximately three to five metres from the house, and between ten and fifteen metres tall, suggesting their roots likely extend towards the property. Typically, tree roots extend horizontally to the same distance as the tree’s height.
The pattern of cracking indicated that the foundations were likely inadequate, not accounting for the mature height of the neighbouring trees, which is unexpected given the extension’s relatively recent construction.
The client was relieved to receive guidance from an experienced chartered structural engineer.
On this occasion, we advised the owner to forward our report to their insurance company, which would process the subsidence claim in the usual manner. Assuming our diagnosis was largely accurate, the claim would likely involve soil testing, along with testing any tree roots discovered within the soil beneath the foundations.
If trees were identified as contributing to the issue, they should be either removed or heavily pruned. Once addressed, the soil could recover in approximately a year, allowing for crack repairs using resin injection techniques and steel HeliBar rod reinforcement.
This method aimed to prevent the requirement for underpinning.