
An owner contacted SERL following a recommendation from a local estate agent who endorsed our expertise in the South-West London area.
The owner needed a structural engineers report to present to a prospective buyer due to concerns from the mortgage company about possible subsidence affecting the building, which includes four other flats.
SERL offers two types of structural reports:
1) A localised, specific, and limited Specific Structural Inspection (SSI) report or a Structural Engineers Defect Report.
2) A broader General Structural Inspection Report (GSI) or Structural Engineers General Movement Report which focuses only on matters of cracking and movement.
In response to the client’s requirements our qualified Chartered Structural Engineer recommended a General Structural Inspection (GSI) report.
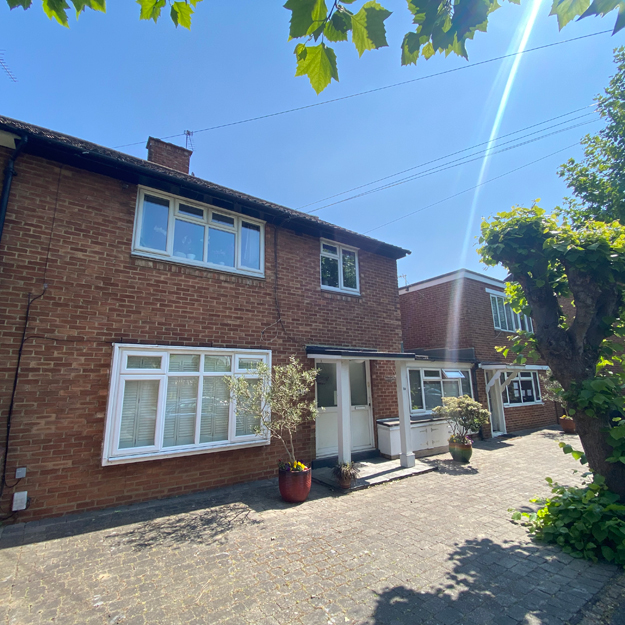
The building was a two-storey block of flats, constructed in the post-war 1950s era. It featured cavity brick external walls, suspended timber floors, and a flat roof.
The local geology consists of clay head deposits overlying London Clay. The proximity of several large trees is a cause for concern, and the cracking was close to some drains.
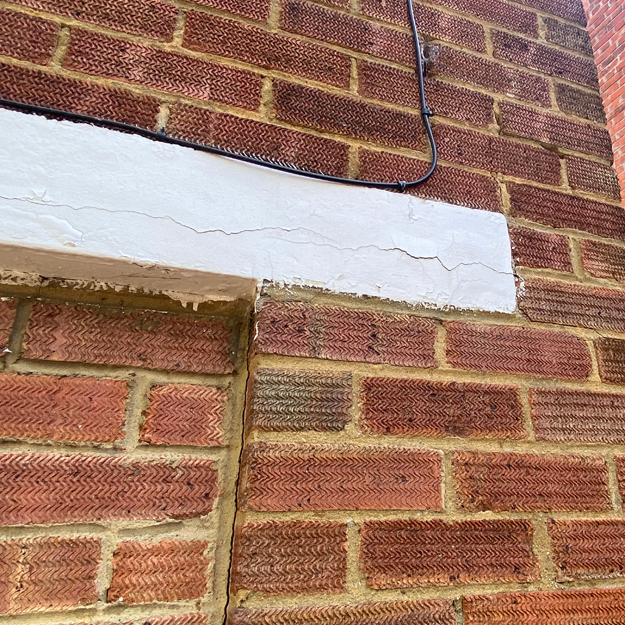
The flat on the first floor displayed no signs of structural cracking, whether related to subsidence or otherwise. Externally, however, there were two areas with cracks, one at the front and another at the rear. The first crack at the front elevation occurred at a vertical joint between unbonded brickwork panels. This was probably caused by expansion and contraction, rather than foundation movement.
Repairs could strengthen the wall and maintain watertight integrity. The repair would likely be done by using mortar and adding three or four steel HeliBar rod ties to connect the panels to minimise future cracking. It is somewhat unusual that the wall was not bonded originally.
The second area of cracking, at the ground floor rear, was a hairline gap of about 7 mm, indicating subsidence of the single-storey extension. Fortunately, this crack appeared to be historic with no signs of ongoing movement, as evidenced by the lack of cracking to the internal tiles.
We advised testing the drains and repairing any leaks found. If the drains were in good condition, the probable cause of the subsidence would be clay shrinkage compounded by tree roots extracting moisture from the soil. Several nearby trees were oversized for their location and required trimming.
The crack did not pose a threat to the building’s structural integrity, and a simple resin repair could resolve it. However, the potential for recurrence depends on whether it was an isolated incident due to the leaking drains or an ongoing risk from tree-induced subsidence.
This situation is sensitive, considering it was uncovered during a pre-purchase survey, emphasising the importance of maintaining a building and ideally completing repairs before putting it on the market.
The report was shared with prospective buyers, leaving it to their lender and insurance company to assess the risks involved.
We anticipate that the necessary repairs would cost well under £5,000, which, relative to the property’s overall value, is a small expense.